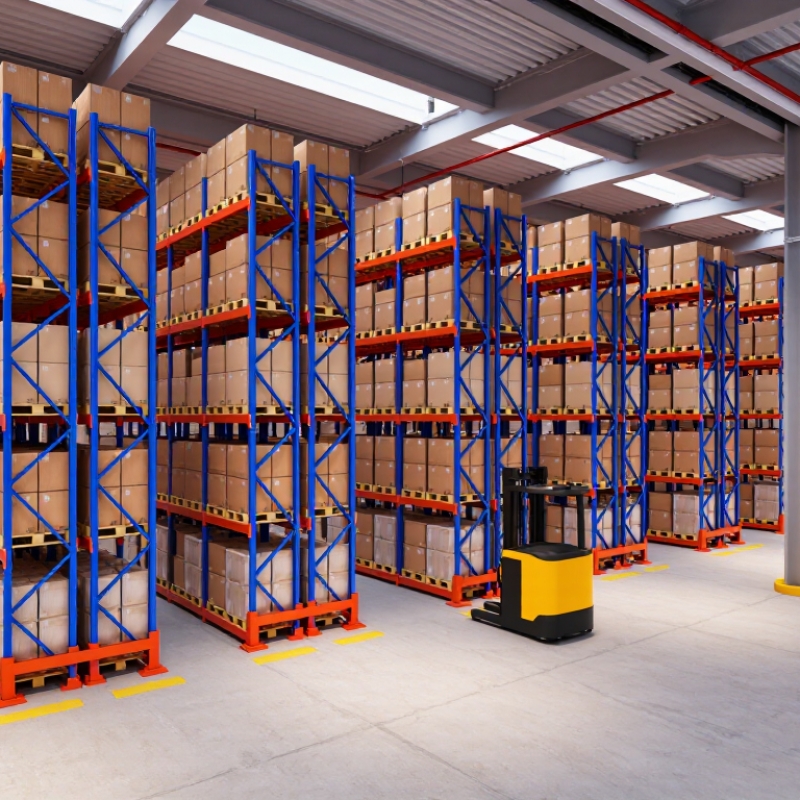
A Pallet Storage Racking System is more than a set of upright frames and beams. It shapes storage capacity, forklift movement, and how safely teams handle everyday loads. A small mismatch can matter: a pallet may overhang, a beam level may reduce clear height, or a truck may need more aisle space than the plan allows.
Industry data gives this decision useful context. CSCMP’s 35th Annual State of Logistics Report estimated U.S. business logistics costs at $2.3 trillion in 2023, equal to 8.7% of GDP. MHI’s 2024 Annual Industry Report also highlights technology adoption and operational resilience as ongoing supply-chain priorities. Neither report specifies the right rack layout for an individual warehouse. That depends on real site conditions.
Before buying, measure actual pallet dimensions and weights, not just catalog examples. Check forklift turning requirements, slab condition, sprinkler clearances, and future inventory changes. Ask suppliers for documented load ratings and installation details, then have the design reviewed by qualified professionals. A tidy drawing can still miss a column, an uneven floor, or a busy aisle. It happens. These ten buying tips will help you compare systems with practical questions, verify assumptions, and choose a setup that fits both today’s operation and its likely growth.
Measure the actual pallet, not just its label. The familiar 48 × 40-inch GMA footprint is common, but pallets can vary with repairs, blocks, and load overhang. A Virginia Tech and National Wooden Pallet & Container Association 2016 Pallet Profile estimated that this size represents about 30% of U.S. pallet use. Treat that figure as context, not a guarantee that every shipment will fit your rack.
Measure loaded units at their widest and tallest points, including cartons, stretch wrap, and protruding goods. Weigh the heaviest complete load, then check how its weight sits across the pallet. A dense, off-center load may behave differently from evenly stacked cartons. Small details matter. Record pallet condition, too; broken deck boards or uneven entry openings can affect handling and support.
Compare those measurements with rack beam spacing, upright depth, and required lift-truck clearance. Do not assume a 48-inch pallet needs exactly 48 inches of clear space; placement gaps and handling tolerances also matter. The Rack Manufacturers Institute’s ANSI MH16.1 standard addresses rack design and load capacity, but your rack configuration still needs review against the real unit load. One measurement pass can miss an awkward overhang, so verify representative loads before ordering.
Before buying pallet racking, define one bay’s actual load pattern. Record pallet weight, dimensions, overhang, and the number of beam levels. Check whether the quoted capacity applies to each beam pair, the full bay, or the entire row. These figures are not interchangeable. Small details matter. Uneven loads or concentrated weight can change how the rack performs.
Tip: Request a layout showing bay width, frame height, beam elevations, and rated loads. Compare it with your heaviest planned pallet, not an average one. Confirm that the design accounts for the specified configuration and complies with the applicable edition of ANSI/RMI MH16.1. Ask for supporting calculations and design documents reviewed by a qualified rack engineer. A label alone is not enough.
Verify upright-frame capacity as well as beam capacity. The slab, anchors, rack height, and connection details affect the complete system. Confirm any seismic or site-specific design requirements with the engineer. Keep clear records of the approved layout and load ratings for future changes. A spreadsheet can look tidy and still miss a low beam or an awkward pallet overhang. I have seen small layout assumptions become expensive revisions; it is worth checking them before installation.
Pallet rack selection should follow how often each SKU moves, not just how many pallets fit. High-turn products benefit from selective racking, where every pallet is directly accessible. This suits frequent replenishment and mixed orders. Slower-moving, uniform products may justify double-deep or drive-in storage. These systems reduce aisle space, but access becomes less flexible. Drive-in generally follows last-in, first-out logic. That can be a poor fit for dated inventory.
MHI’s 2024 Annual Industry Report found that 88% of surveyed supply chain leaders expected to increase technology investment over five years. Use warehouse data to support that investment: review picks per SKU, replenishment frequency, and seasonal peaks before setting rack density. Slot fast movers near dispatch, with reserve pallets behind or above them where safe access allows. A dense layout can look efficient on paper. One blocked aisle can undo the gain.
Pallet-flow racks can support first-in, first-out movement for high-volume goods, while selective bays may serve irregular stock better. WERC’s DC Measures benchmarking program tracks measures such as order-picking accuracy and labor productivity, useful checks when comparing layouts. Still, averages hide local problems. A SKU that sells steadily may have sharp weekly spikes. Test the proposed layout against a real peak week, and revisit the assumptions; our first forecast is not always right.
10 Pallet Storage Racking System Buying Tips - Match Rack Type and Storage Density to Inventory Turnover
| # | Buying Tip | Inventory Profile | Rack Type to Consider | Storage Density and Access | What to Check Before Buying |
|---|---|---|---|---|---|
| 1 | Measure turnover by SKU. Review how often each palletized item is picked and replenished. | High-turnover products need frequent, direct access; slow movers can tolerate less convenient access. | Selective pallet racking for frequent access; drive-in or push-back for slower-moving, compatible stock. | Selective racks generally offer lower storage density but direct access to each pallet position. Higher-density systems reduce access selectivity. | Use order and replenishment history, not just total pallet quantities, to classify inventory. |
| 2 | Match the rack to stock rotation. Confirm whether products must follow FIFO or can use LIFO. | FIFO is commonly required for dated, batch-controlled, or expiry-sensitive goods. LIFO may suit non-perishable goods. | Pallet flow racks can support FIFO; drive-in and many push-back layouts typically operate on a LIFO basis. | Flow systems can provide dense storage with separate loading and picking faces. LIFO systems can use aisle space efficiently but limit access to interior pallets. | Verify the required rotation method for each SKU and confirm the proposed layout supports it operationally. |
| 3 | Calculate usable space, not just pallet capacity. Include aisles, columns, staging areas, and operating clearances. | Facilities with limited floor area may benefit from denser storage if product access requirements allow it. | Double-deep, push-back, drive-in, or mobile racking may be options, depending on handling equipment and access needs. | Reducing aisle space can increase storage density, but may reduce selectivity or require specialized trucks. | Base the layout on measured building dimensions, clear height, obstructions, and required aisle widths. |
| 4 | Confirm pallet and load dimensions. Include overhang, packaging, and any irregular loads. | Consistent pallet sizes are easier to store in fixed bay layouts; mixed or oversized loads need extra allowance. | Selective racking is adaptable to varied SKU access; specialized systems should be designed around the actual load profile. | Incorrect beam spacing or depth can waste space or create unsafe support conditions. | Record loaded pallet width, depth, height, weight, and condition, including the heaviest expected unit load. |
| 5 | Check the handling equipment first. Rack layout and forklift capability must work together. | High-activity operations may need equipment that supports fast travel and frequent put-away and retrieval. | Selective racks suit many conventional forklift operations; narrow-aisle or deep-lane systems may require compatible equipment. | Narrower aisles can free floor space but may require specialized trucks and tighter operating controls. | Confirm truck type, turning radius, lift height, load capacity at height, and aisle requirements with the equipment supplier. |
| 6 | Evaluate SKU variety and pick frequency. A high number of SKUs often increases the value of direct access. | Many SKUs with uneven demand generally need more selective access than a few high-volume products. | Selective racks are suitable for broad SKU access; carton or case-picking areas can complement pallet storage where needed. | Dense storage may reduce the number of readily accessible SKUs and increase replenishment or handling steps. | Map SKU count, pallet quantities per SKU, and pick frequency before choosing a high-density layout. |
| 7 | Plan for replenishment as well as picking. Ensure reserve pallets can be replenished without disrupting active picking. | Fast-moving goods may need frequent replenishment; slow-moving goods generally need fewer replenishment moves. | Selective racks can separate reserve and picking locations; pallet flow may combine storage and forward picking for suitable products. | A compact layout can require extra product moves if replenishment paths are poorly planned. | Review the full workflow from receiving through put-away, replenishment, picking, and dispatch. |
| 8 | Allow for load variability and future changes. Avoid designing only for current average loads. | Seasonal or changing inventory may require adjustable locations or reserve capacity. | Adjustable selective racking can accommodate changing beam levels; fixed high-density lanes are less flexible when SKU profiles change. | Flexible layouts may sacrifice some theoretical density but can simplify future reconfiguration. | Specify realistic peak inventory, future SKU growth, and any expected changes in pallet size or weight. |
| 9 | Include safety and building constraints in the design. Rack systems must suit the site and local requirements. | All inventory profiles require safe load handling, clear aisles, and protection from foreseeable impacts. | Any rack type should be engineered for its loads, layout, equipment, and installation conditions. | More storage positions do not compensate for inadequate clearances, unsuitable floor conditions, or blocked access. | Confirm floor capacity, anchoring needs, building columns, fire protection, local codes, and inspection requirements with qualified professionals. |
| 10 | Compare total operating cost, not only rack price. Consider labor, equipment, throughput, and maintenance. | High-turnover inventory can make access speed and handling time especially important; slow movers may prioritize space use. | Compare selective, deep-lane, flow, or mobile options against the actual operating profile. | Higher density may reduce floor-space needs but can involve additional equipment, controls, or handling steps. | Estimate total installed and operating costs, including equipment changes, training, inspections, and expected throughput. |
A pallet rack plan can look efficient on paper and still fail on the warehouse floor. Measure aisle widths with the actual forklift, including its load, turning radius, and approach angle. A narrow aisle may reduce floor-space waste, but only if the truck can place pallets without scraping uprights. Leave room for safe turning and operator visibility. Small differences matter.
Tips: Mark proposed rack rows with tape. Drive the loaded forklift through each aisle, then check turning points and end-of-aisle space. Measure the widest pallet, not just the standard one. Confirm overhead clearance beneath lights, doors, pipes, and sprinkler equipment.
Building constraints shape the layout as much as rack dimensions do. Note columns, uneven floors, door locations, and pedestrian routes before choosing bay widths. Ask a qualified installer or structural professional to verify floor capacity and anchoring needs for the intended loads. Check ceiling height at several points; older buildings are not always level. I have seen plans miss a low beam by inches. Annoying, and avoidable. Keep room for inspection and repairs, too. A layout that fits today’s inventory may feel cramped when pallet sizes or handling equipment change.
A pallet rack may look solid while carrying loads it was never designed to hold. Check that each upright is anchored according to the rack’s engineered instructions and the floor conditions. Look for loose or missing anchors, cracked concrete, bent base plates, and signs of forklift impact. Do not guess at anchor tightness or substitute hardware. Ask a qualified rack professional when the installation details are unclear.
Keep load signs visible from the aisle. They should state the permitted capacity for the actual beam levels and rack configuration, not a value copied from a nearby bay. Compare the sign with pallet weights and how loads are placed. A heavy pallet stored off-center can create trouble even when its weight seems acceptable. I would not rely on memory. People forget.
OSHA 1910.176(b) requires stored materials to be stable and secure against sliding or collapse. It also calls for clear, marked aisles and safe clearance where mechanical handling equipment operates.
Keep pallets inside the rack footprint, avoid overhangs, and remove damaged loads before they shift. Walk the aisle at floor level: a loose wrapper or leaning pallet is easier to spot there.
Some checks feel repetitive. That is probably a good sign. Recheck after layout changes, rack repairs, or impacts, and document what needs attention.
Record pallet weight, dimensions, overhang, and planned beam levels. Compare the design with your heaviest expected pallet, not an average load. Small details matter.
It may refer to a beam pair, a full bay, or an entire row. These ratings are not interchangeable. Check the approved layout and supporting calculations.
Verify beams and upright frames, plus anchors, slab conditions, rack height, and connections. A tidy spreadsheet can still miss a low beam or awkward pallet overhang.
Measure with the actual forklift carrying a load. Check its turning radius, approach angle, and end-of-aisle space. Tape out the rows and test the route.
Measure columns, floor variations, doors, lights, pipes, and overhead equipment. Check ceiling height in several places. Older buildings can surprise you.
Confirm anchors match the engineered design and floor conditions. Look for missing hardware, cracked concrete, bent base plates, and impact damage. Do not guess.
Signs should show permitted capacity for the installed configuration and beam levels. Compare them with actual pallet weights and placement. I would not trust memory.
Keep pallets within the rack footprint and remove damaged loads before they shift. Maintain clear, marked aisles. Walk the aisle at floor level; loose wrapping is easy to miss. Recheck after changes or impacts. A little repetition helps.
Choosing a Pallet Storage Racking System starts with understanding the pallets and loads it will hold. Measure pallet dimensions, including the common 48 × 40-inch GMA size, and account for the weight, height, and shape of each load. Use these details to calculate bay capacity and confirm that the rack design is appropriate for the intended use and aligns with ANSI/RMI MH16.1 design guidance.
Next, match the rack type and storage density to inventory turnover, then check that aisle widths and forklift clearances suit both the equipment and building layout. Columns, ceilings, doors, and other site constraints can affect rack placement and access. Before use, verify that racks are properly anchored, capacity information is clearly displayed, and stored materials are handled safely in keeping with OSHA 1910.176(b). Careful planning helps create an efficient storage layout while supporting safe day-to-day operations.