Choosing Pallet Rack Systems is not simply a matter of fitting the most pallets into a building. The right configuration depends on inventory, handling equipment, and how orders move through the warehouse. A selective rack may suit products with many different SKUs, while drive-in, push-back, or pallet-flow systems can increase density for more consistent loads. Each option changes access, throughput, and operating requirements.
Start with practical measurements: ceiling height, aisle width, pallet dimensions, and the clearances needed for forklifts. Check load weights and rack capacity with a qualified supplier or engineer; assumptions about beams and uprights can create real safety risks. The floor matters, too. Its condition and capacity should be assessed before installation. Small details matter. A rack that blocks sprinkler coverage or leaves poor turning space may work on a drawing but frustrate daily operations.
Consider how inventory changes over time, not just what sits on the racks today. In practice, a layout that looks efficient on paper can slow workers when fast-moving products are difficult to reach. There is no perfect layout; trade-offs deserve a second look. Compare storage density with selectivity, replenishment effort, and future flexibility. Ask suppliers to explain their recommendations, provide capacity information, and clarify installation and inspection needs. A careful choice is based on site conditions and operating data, not a single sales claim. That gives your team a stronger starting point for a safe, workable warehouse plan.
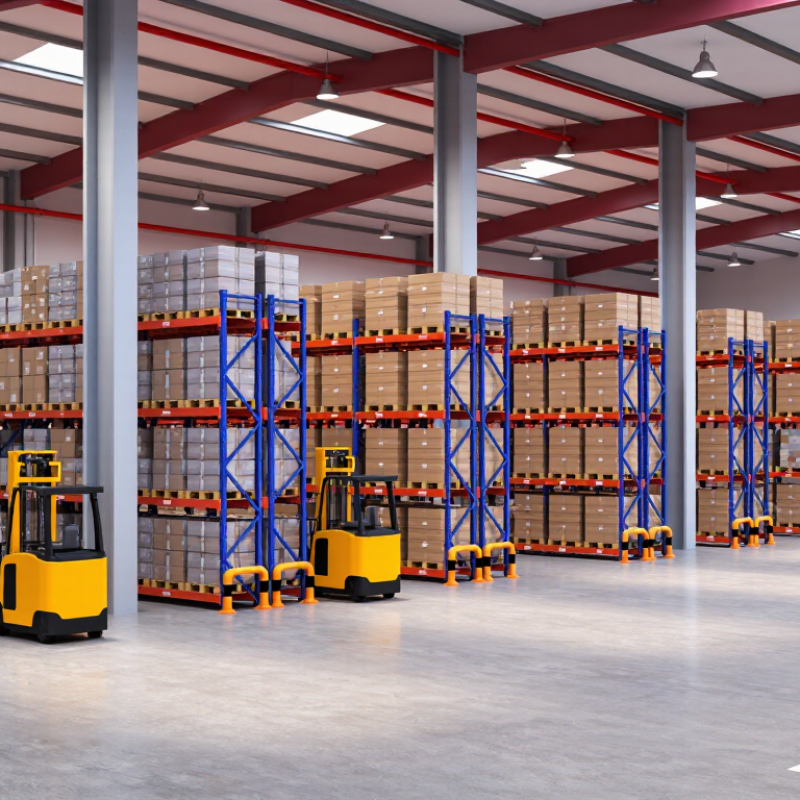
The 48 × 40-in. GMA pallet is a useful starting point, not a complete rack specification. Measure the pallets you actually receive; damaged boards, protruding cartons, and uneven loads change how they sit on beams. A 2016 U.S. pallet-industry study by Virginia Tech and the National Wooden Pallet and Container Association estimated 849 million pallets in circulation. That large, mixed pool is a reminder: a familiar footprint does not guarantee uniform condition or load.
Record the heaviest loaded pallet, its height, and any overhang. Check the heaviest everyday products, too—not just the average. Small differences matter. Then match beam length, frame depth, and clearances to the load and handling equipment. Keep loads centered and confirm that pallets are supported as the rack design requires. ANSI/RMI MH16.1 addresses rack design and capacity; use its engineering principles, not a rough weight guess, to verify the proposed configuration. A spreadsheet can miss a leaning carton or a pallet that arrives several inches wider than expected. That happens. Build those real-world variations into the layout, and have a qualified rack designer verify the final load ratings and configuration before installation.
Define inventory loads and fit the rack to the common 48 × 40-in. GMA pallet.
The common GMA pallet footprint is 48 × 40 inches, or about 13.3 square feet. Use the loaded pallet dimensions and handling clearances when planning rack openings. Verify rack capacity against the load and the rack manufacturer's ratings.
suits warehouses with many SKUs and modest quantities of each. Every pallet has a direct aisle-facing position, so workers can retrieve a specific item without moving another load. This helps with mixed orders and frequent stock checks. The trade-off is space: aisles take up room, and the system stores fewer pallets per square foot. Access matters.
works better when a warehouse holds many pallets of a few SKUs, such as seasonal packaging or one product run. Forklifts enter the storage lanes, placing pallets several positions deep. This increases density, but access is less direct and handling requires care. Drive-in systems commonly follow last-in, first-out, so older pallets may remain behind newer ones. Check whether that rotation fits the product and picking schedule.
uses inclined rollers to move pallets from the loading side toward the picking side. It supports first-in, first-out rotation and can suit high-turn items with steady replenishment. A clear example is a lane loaded from the rear during a morning shift and picked from the front throughout the day. Pallet dimensions and condition matter; inconsistent loads may not move smoothly. Flow rack can also need more upkeep. There is no perfect layout. Compare SKU count, pallet quantity per SKU, rotation needs, and forklift access before choosing.
Aisle width should match the forklift, pallet, and rack layout—not just the floor plan. Conventional counterbalance trucks often need 10–12 feet to turn and position loads. The exact clearance varies with truck dimensions, pallet size, load overhang, and operator approach. Measure the widest load, then check the truck’s turning data before fixing aisle spacing. A drawing can look roomy; a loaded turn may disagree.
Tips: Mark proposed rack rows with tape and test the route using the actual forklift. Check turning points, end-of-aisle access, and space near doors or columns. Keep a little extra clearance where traffic is busy.
Aisles that are too narrow can slow put-away and increase the chance of pallet or rack contact. Wider aisles use more floor space, so compare access needs with storage capacity. Include staging areas and pedestrian routes in the review; they can quietly reduce usable space. Recheck the layout if you change trucks or pallet sizes. It is easy to overlook one odd-shaped load, and that can affect the whole aisle plan.
Pallet rack capacity depends on the complete configuration, not just the beam rating. Record each pallet’s weight, load dimensions, beam elevations, and number of storage levels. Check that the upright frames, bracing, beam connections, anchors, and floor suit those loads. Small changes matter. A deeper pallet or relocated beam can alter how forces move through the rack. A common oversight worth revisiting is treating an old capacity sign as valid after a layout change. Recalculate and replace it when the configuration changes.
ANSI MH16.1, Design, Testing, and Utilization of Industrial Steel Storage Racks, provides design criteria for rack systems, including structural performance and permitted use. Have a qualified engineer verify the proposed configuration against the standard and site conditions, including seismic demands where applicable. Inspect for bent uprights, loose anchors, and damaged beam connectors; do not assume a rack is safe because it still holds a load. The U.S. Bureau of Labor Statistics reported 4.8 recordable injury and illness cases per 100 full-time workers in warehousing and storage in 2022. That figure covers all workplace incidents, not rack failures, but it underlines the value of disciplined checks. Keep calculations, inspection findings, and load notices together. Make them easy for operators to find.
When choosing pallet rack systems, check sprinkler clearance before fixing beam heights. OSHA requires at least 18 inches (45.7 cm) between stored materials and sprinkler deflectors. Measure from the top of the actual load, not the rack beam or upright. A 96-inch pallet load beneath a deflector at 114 inches leaves exactly 18 inches. That leaves little room for leaning cartons or a taller replacement load.
Rack dimensions alone can be misleading. Include pallet height, packaging bulge, and likely changes in inventory. After installation, measure the clearance in the aisle with a tape measure. Check for cartons creeping above marked load limits and beams or stored items obstructing sprinkler heads. Small shifts happen. They are easy to miss on a floor plan.
Before ordering, have a qualified fire-protection professional review the rack layout against the building’s sprinkler design. Sprinkler types and local fire-code requirements may affect the final arrangement. Where practical, leave extra space beyond the 18-inch minimum. Set clear load-height limits for operators, and recheck clearance after rack changes or seasonal stock adjustments.
Selective rack gives each pallet direct aisle access. It helps workers find mixed items quickly, but uses more floor space.
It suits warehouses storing many pallets of a few SKUs. Forklifts enter deep lanes, which increases storage density.
Usually not. It commonly follows last-in, first-out, so older pallets may remain behind newer ones.
Inclined rollers carry pallets from the loading side toward the picking side. Load from the rear; pick from the front.
Pallets with inconsistent dimensions or poor condition may not roll smoothly. The system may also need more upkeep.
Compare SKU count, pallet quantity per SKU, stock rotation, and forklift access. No layout fits every warehouse.
Keep at least 18 inches between stored materials and sprinkler deflectors. Measure from the top of the actual load.
Use a tape measure in the aisle. Watch for leaning cartons, taller replacement loads, or items blocking sprinkler heads.
Packaging can bulge, and stock heights can change. Eighteen inches may leave little margin, so recheck after layout or seasonal changes.
Choosing Pallet Rack Systems starts with understanding the weight, dimensions, and variety of the inventory you store. Design around the pallets you use most often, including the common 48 × 40-inch GMA pallet, while allowing suitable clearance for loading and retrieval. Your SKU count and stock rotation needs can guide the rack type: selective racks provide direct access to many product lines, drive-in racks make better use of space for fewer SKUs, and flow racks can support first-in, first-out inventory rotation.
Next, ensure the layout works with your equipment and building. Conventional forklifts often need aisles around 10–12 feet wide, but actual requirements depend on the truck and load. Confirm rack capacity and structural design against ANSI MH16.1, and account for floor conditions, load placement, and operating practices. Finally, preserve sprinkler clearance; standard sprinklers generally require at least 18 inches of open space below them. A carefully planned system can improve storage access, safety, and efficient use of warehouse space.